
Determination of roughness parameters
In many cases, surface roughness measurement is essential for checking the surface quality of workpieces in relation to their function. This applies in particular to technical sliding surfaces or visible surfaces. DIN 4760 defines terms and a classification system for distinguishing between the various surface form deviations. Form deviations of the 3rd to 5th order (grooves, scratches, flaking, texture) constitute surface roughness.
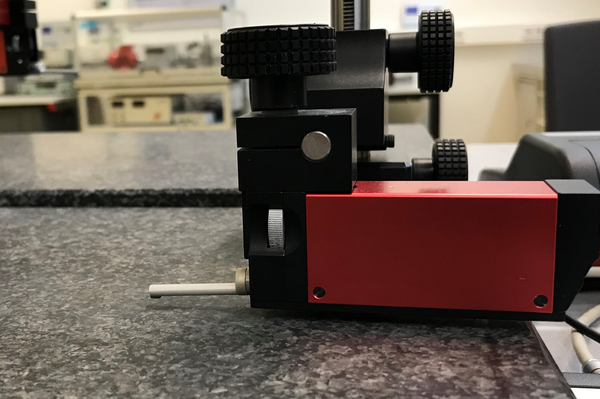
In our precision measurement laboratory, surface roughness parameters can be determined on technical surfaces. This is carried out using a tactile method (scanning method, DIN 4768/now DIN EN ISO 4288), in which a diamond stylus moves across the surface of a sample (workpiece) at a constant speed. The DIAVITE DH-7 measuring instrument (Bachenbülach, Switzerland) used for this purpose can determine a wide range of parameters:
- ISO/DIN: Ra, Rz (DIN), Rmax, R3z, Rt, Rq (RMS), Rk, Rpk, Rvk, MR1, MR2, Rpc, Rmr
- JIS: Ra, Rz
- ISO 12085: R, AR, Rx
By connecting the measuring instrument to a PC, the results obtained can be presented graphically and statistically analysed using the DIASOFT software.
There are virtually no restrictions on component shapes and dimensions, as the measuring device with its probe can be operated both in a fixed configuration (see image) and as a mobile unit.
Project experience
Sectors: Mechanical engineering, energy technology, environment and transport
References: Research projects in industrial metrology

Prof. Dr.-Ing. Mathias Rudolph
Chair of Industrial Metrology
Institute
TPMB | Institute for Technology and Production in Mechanical Engineering
Research Profile
Smart Energy & Environment
Telephone: +49 (0)341 3076 4150
Email: mathias(dot)rudolph(at)htwk-leipzig.de
