
Materials Engineering Laboratory
The Faculty of Engineering has state-of-the-art materials science laboratories for the investigation, testing and analysis of metallic materials. These materials science laboratories are used for student training in practical courses and final-year projects, as well as in various research projects.
Metallurgy and Heat Treatment
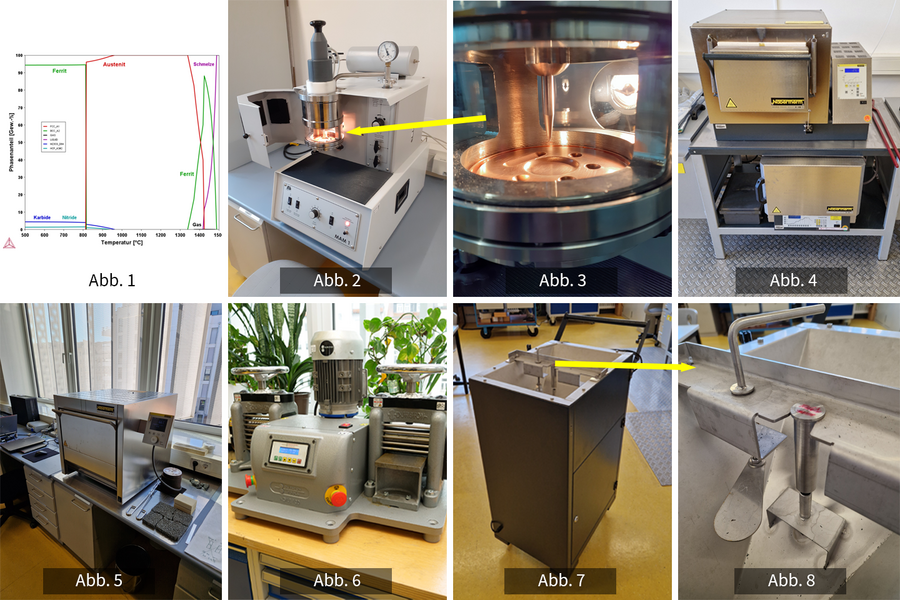
Alloy composition, production and subsequent heat treatment determine the microstructure and the mechanical and technological properties of metallic materials. In the materials science laboratories, experimental alloys can be produced in an arc melting furnace and further processed into sheet samples. The material properties are then specifically tailored through heat treatment processes in annealing and hardening furnaces. Our in-depth understanding of the underlying mechanisms is often the key to developing material innovations and novel heat treatment concepts. In conjunction with the extensive testing facilities available in the fields of metallography, microscopy, analytics, mechanical and non-destructive testing, and corrosion, research is conducted into materials science issues relating to alloy effects, heat treatment processes and the relationships between microstructure and properties.
Laboratory equipment
- Thermodynamic calculation software | Thermo-Calc, DICTRA, PRISMA | Fig. 1
- Arc melting furnace | MAM 1 | Edmund Bühler | Figs. 2–3
- Hardening and annealing furnaces | N15/65 HA and N11/HR | Nabertherm | Fig. 4
- Annealing furnaces | N 7/H | Nabertherm | Fig. 5
- Laboratory rolling mill | TUI 130 Duoble | DURSTON | Fig. 6
- End-face quenching system | DSJMNY21 | Delta Sigma Analytics | Figs. 7–8
Metallography
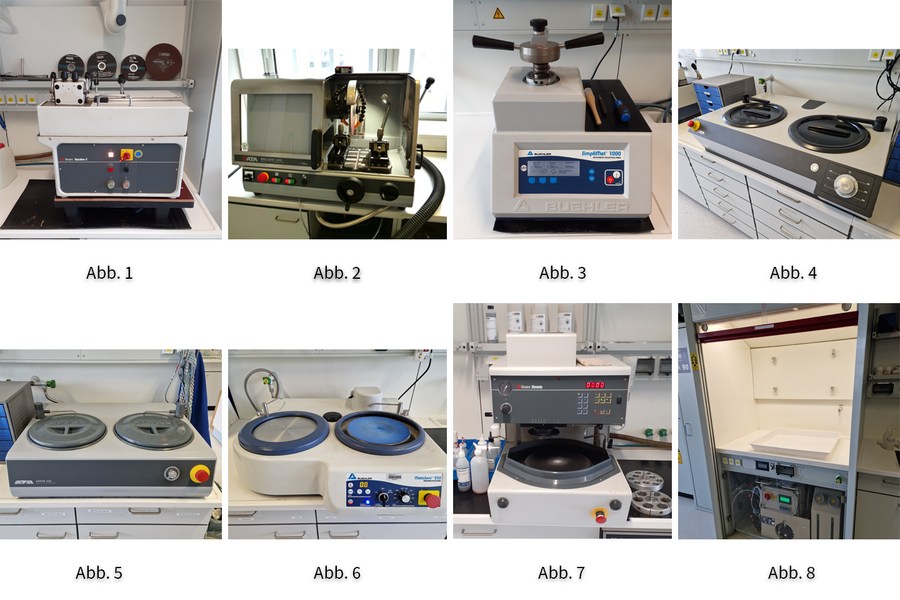
Metallography deals with sample preparation and the subsequent examination of microstructures, coatings and surface treatments. The equipment required for cutting, embedding, grinding, polishing and contrast enhancement is used for practical sessions and final-year projects, as well as for research projects and PhD theses. The focus of metallographic investigations is on the characterisation of microstructures in metallic materials such as steel, aluminium, cobalt, titanium and copper. Among other things, grain sizes, phase distributions, inclusions and microstructural defects can be analysed. This information is crucial for understanding the mechanical, thermal and chemical properties of a material. Furthermore, metallography is used in failure analysis to identify the causes of material failure, such as cracks, corrosion or fatigue.
Laboratory equipment
- Wet-cutting machine | Discotom-2 | Struers | Fig. 1
- Wet cutting machine | BRILLANT 230 | QATM | Fig. 2
- Hot-embedding press | SimpliMet 1000 | Buehler | Fig. 3
- Grinding machine | Qpol 250 M2 | QATM | Fig. 4
- Grinding machine | Saphir 330 | QATM | Fig. 5
- Grinding and polishing machine | MetaServ 250 | Buehler | Fig. 6
- Semi-automatic polishing machine | Abramin | Struers | Fig. 7
- Laboratory fume cupboard for metallographic etching | Fig. 8
Microscopy and Analysis
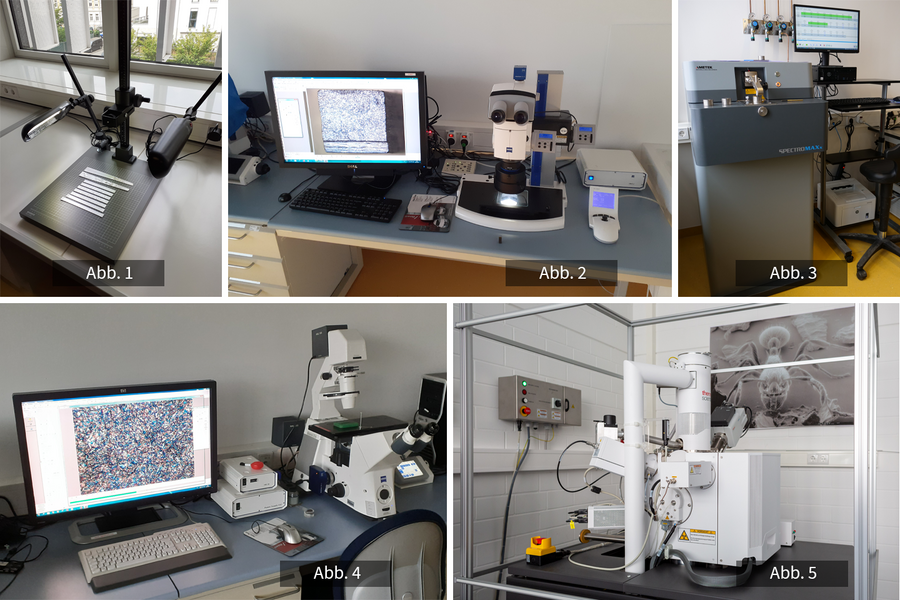
The existing range of microscopy and analytical equipment enables a wide range of materials science investigations into alloys, microstructures, surfaces, coatings and damage cases. The determination of the alloy composition of all technically relevant metallic materials (iron-, aluminium-, copper-, nickel-, titanium-, cobalt- and magnesium-based) by spark spectrometry forms the basis for materials identification, quality control and alloy development. A photographic station, together with stereo and reflected-light microscopes, allows for a more detailed examination of fracture surfaces and macrostructures at low magnification (8x to 25x) and microstructures at medium magnification (50x to 1,000x). As part of the microstructural analysis, grain sizes, phase distributions and microscopic defects are assessed. In addition, the scanning electron microscope provides high-resolution insights into the microstructure at high magnification (up to 50,000x) as well as the ability to analyse fracture surfaces and the finest details as part of damage analysis. In combination with EDX analysis, local chemical compositions and element distributions can also be examined in EDX maps.
Corrosion
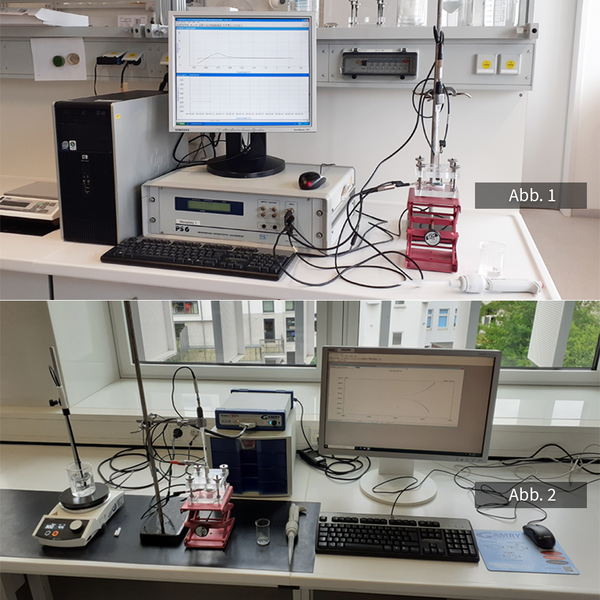
The Corrosion section focuses on the application and methodological development of electrochemical analysis methods within materials research. The aim is to understand, evaluate and specifically influence the corrosion mechanisms of metallic materials. The focus is particularly on high-alloy stainless steels and heat-treatable aluminium alloys, whose corrosion behaviour depends significantly on their chemical composition and the heat treatment applied.
A key component of the research is the investigation of various classes of stainless steel. These include austenitic, ferritic and martensitic steels, as well as duplex and maraging steels. Another key area of focus is the systematic investigation of the relationship between the material’s surface, its ability to form a passive layer and its corrosion resistance. The formation of stable passive layers plays a crucial role in the corrosion protection of stainless steels.
A particular advantage arises from the combination of electrochemical investigation methods with other analytical techniques. This involves linking these methods with metallography, optical microscopy, analytical techniques and non-destructive testing. In this way, microstructural influences, microstructural inhomogeneities or defects can be directly correlated with the observed corrosion behaviour.
Mechanical testing of materials
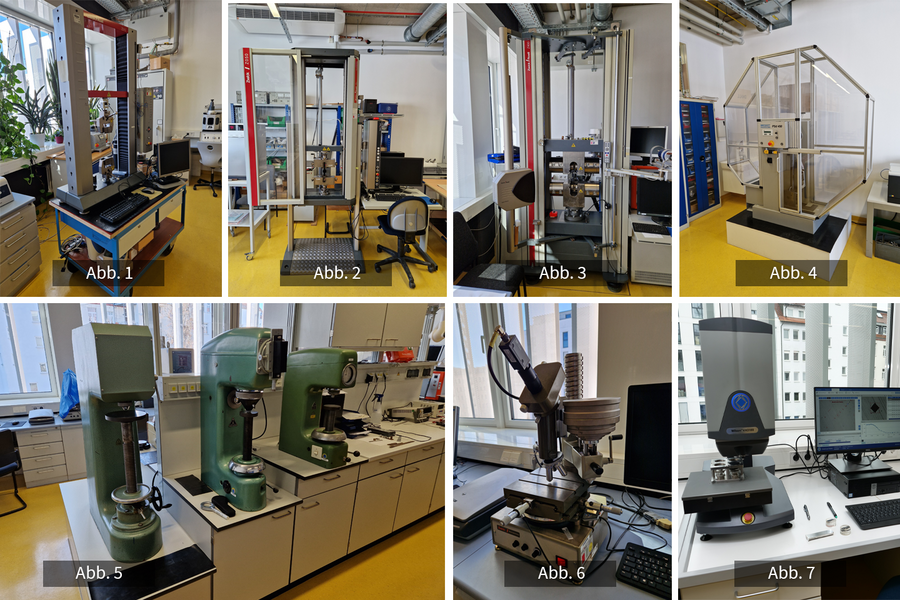
Mechanical materials testing involves the experimental determination of the mechanical properties of metallic materials and components under defined loading conditions. The aim is to characterise their deformation and failure behaviour and, on that basis, to draw conclusions regarding their suitability for use in technical applications. These characteristic values form an essential basis for material selection, component design, quality assurance and damage analysis.
The focus is on various standardised test methods, such as the tensile test, the hardness test and the notched impact test. These enable the determination of fundamental properties such as the modulus of elasticity, yield strength, tensile strength, elongation at break and necking, as well as hardness and toughness. Microhardness testing is also used to document local property gradients in surface layers or during damage analysis.
These methods enable a comprehensive assessment of the influence of factors such as alloy composition, heat treatment or manufacturing processes on mechanical properties. Through the systematic application of various testing methods and their integration with complementary investigative techniques, comprehensive conclusions can be drawn regarding the mechanical behaviour of materials.
Laboratory equipment
- Universal testing machines | Z010 | Zwick | Fig. 1
- Universal testing machines | Z050 | Zwick | Fig. 2
- Universal testing machines | Z400 | Zwick | Fig. 3
- Pendulum impact tester | PSD 450 | WPM | Fig. 4
- Macro hardness testing according to Brinell, Vickers and Rockwell | Fig. 5
- Manual low-load hardness tester | Zwick | Fig. 6
- Fully automatic micro-hardness tester | Wilson VH3300 | BUEHLER | Fig. 7
Non-destructive testing of materials
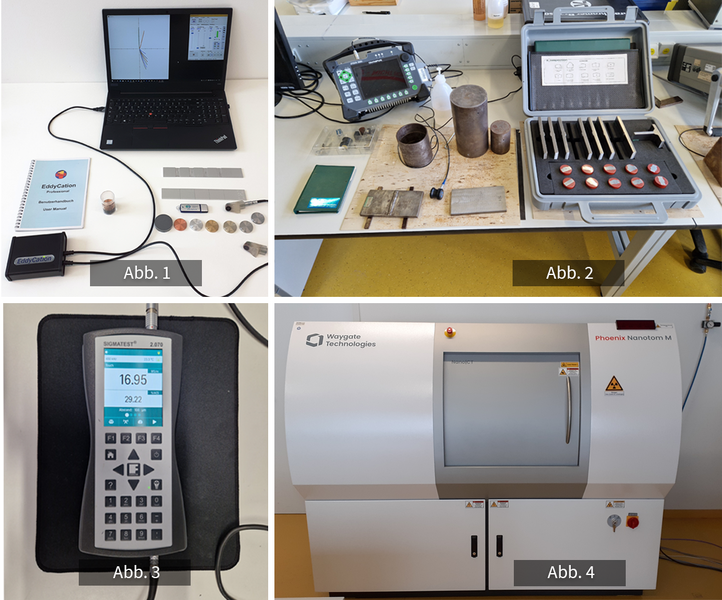
Non-destructive testing (NDT) encompasses a wide range of testing methods for examining materials and components without compromising their function or integrity. The aim is to detect and assess internal and external defects, inhomogeneities and material-related properties at an early stage. This ensures the quality and safety of components and helps to prevent costly damage during operation. A key advantage of non-destructive testing methods is that the components tested can continue to be used after the inspection. This is of particular importance in safety-critical sectors such as mechanical engineering, aerospace and energy technology. At the same time, these methods enable rapid and often automatable testing, making them ideally suited to industrial applications and production-line testing. Combining NDT methods with metallographic microstructural analysis, mechanical materials testing or electrochemical corrosion investigations enables well-founded conclusions to be drawn about the quality and properties of metallic materials, as well as insights into the possible causes of damage.
Thermal analysis
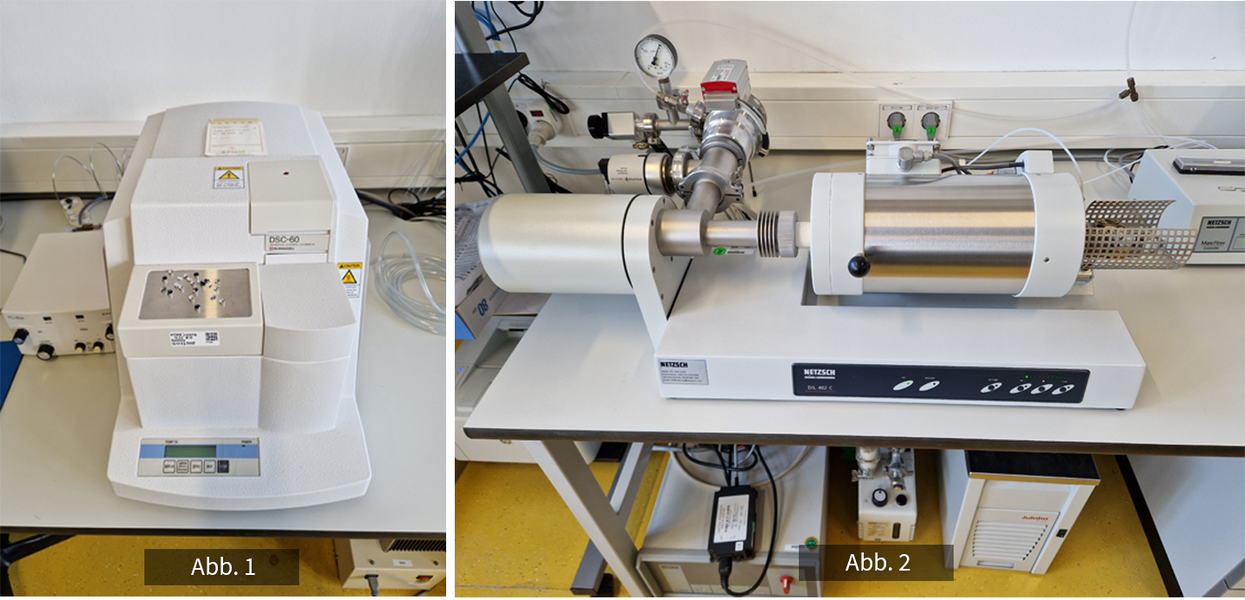
Thermal analysis (TA) encompasses analytical methods for characterising materials as a function of temperature and time. The aim is to detect thermally induced changes and to draw conclusions from these regarding physical, chemical and structural properties. TA plays a central role in materials research, as many material properties – such as phase transitions, thermal stability and expansion behaviour – are temperature-dependent.
A key focus of thermal analysis is the investigation of phase transitions and reaction processes. These include, for example, melting and solidification processes, crystallisation processes or solid-state transformations. These processes provide crucial information about the composition, purity and processing properties of a material. In the case of metallic materials and alloys in particular, this enables heat treatment processes to be analysed and optimised in a targeted manner.
Thermal analysis is frequently combined with other investigative methods. In conjunction with metallography or mechanical materials testing, for example, correlations can be established between microstructure, mechanical properties and thermal behaviour. It also plays an important role in the development of new materials and in quality assurance, for instance in the monitoring of heat treatment processes or the evaluation of material batches.

Contact

Prof. Dr.-Ing. Paul Rosemann
Professur Werkstofftechnik
Telefon: +49 (0)341 3076 4119
E-Mail: paul(dot)rosemann(at)htwk-leipzig.de

Dipl.-Ing. Peter Jakob
Laboringenieur
Telefon: +49 (0)341 3076 4109
E-Mail: peter(dot)jakob(at)htwk-leipzig.de
